

Greensboro, NC
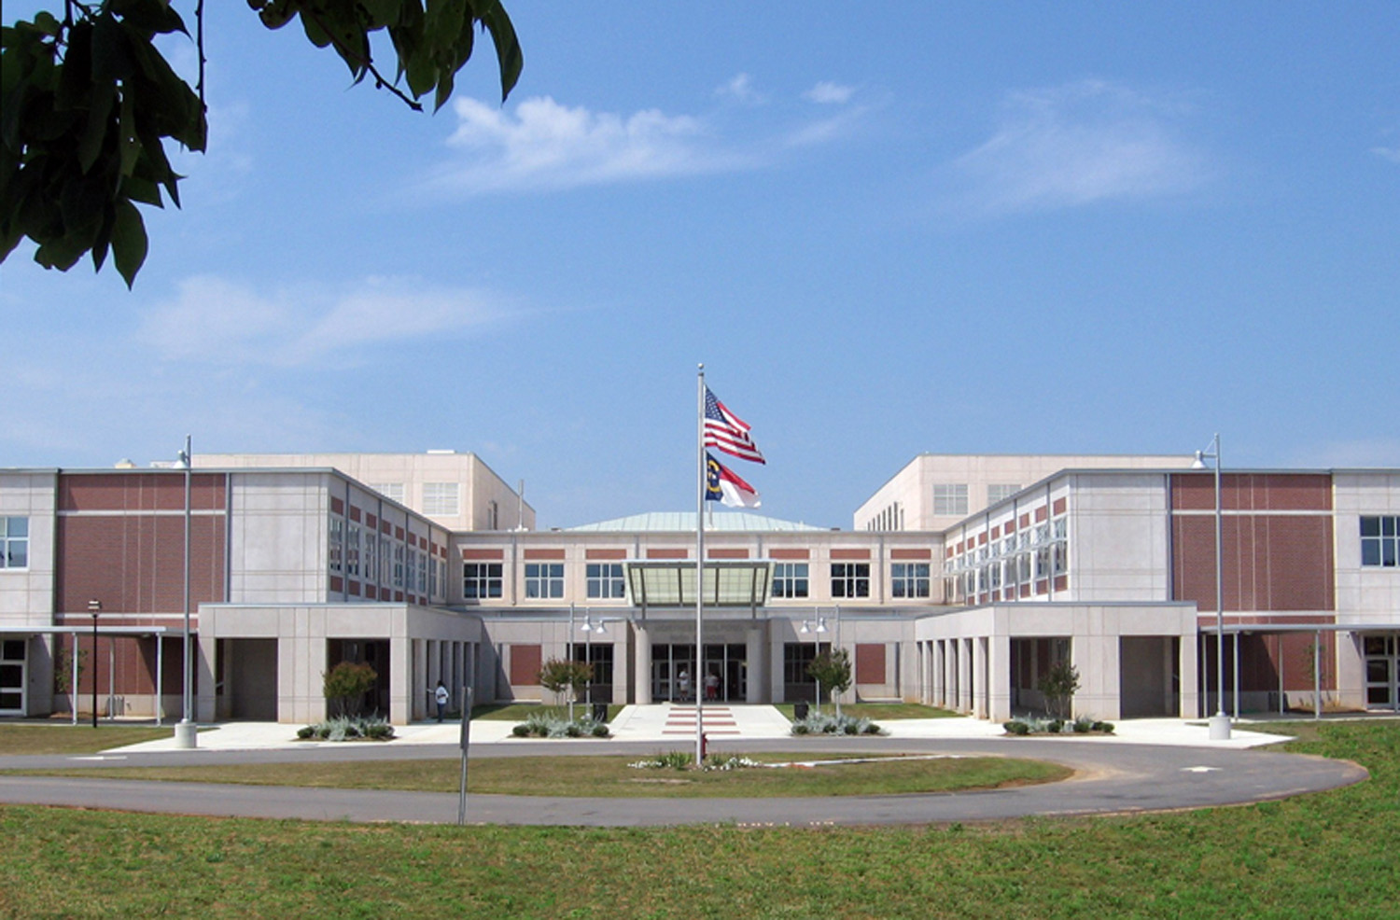
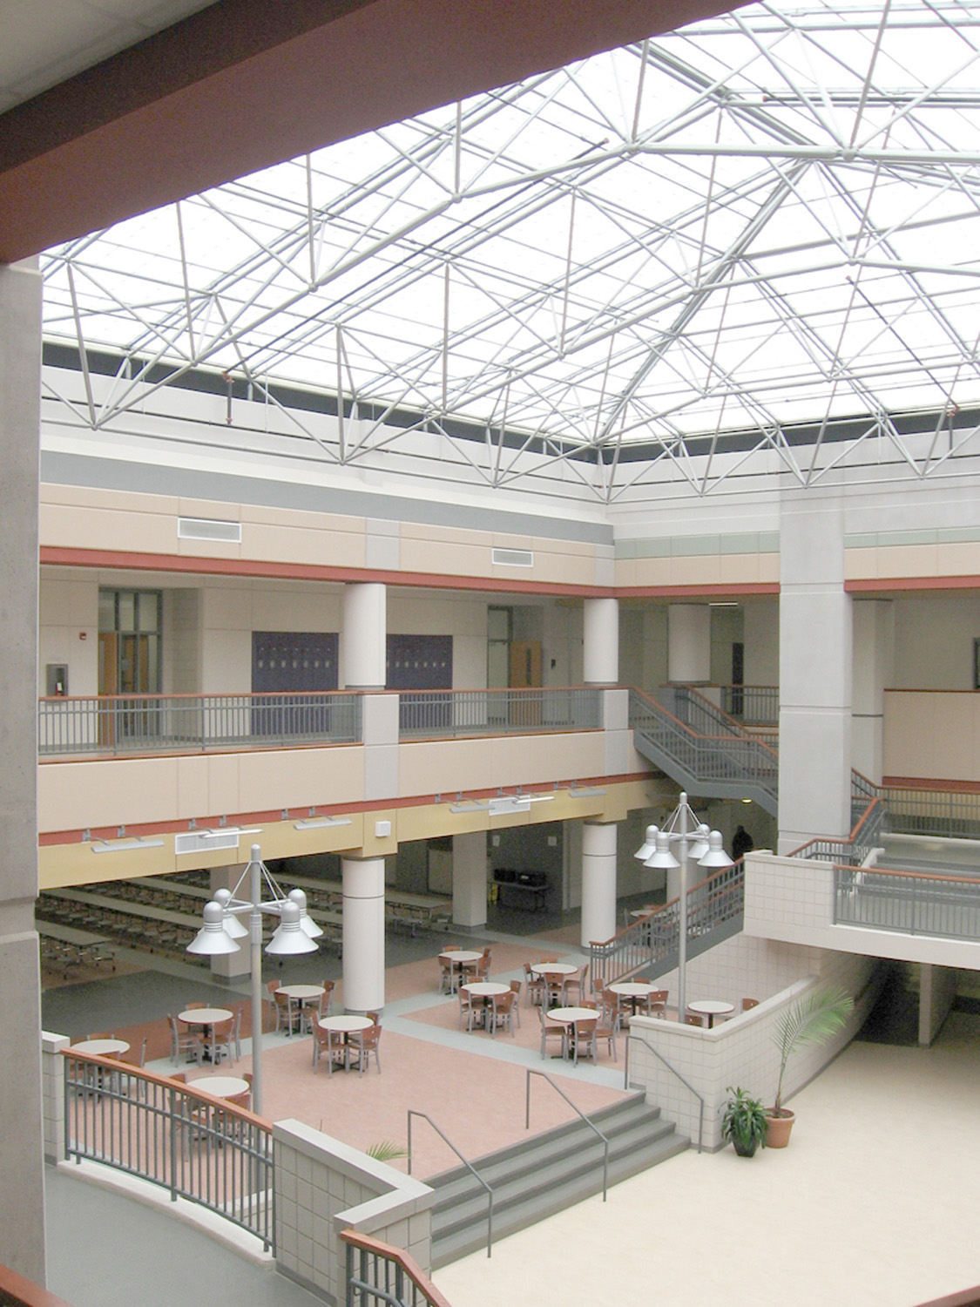
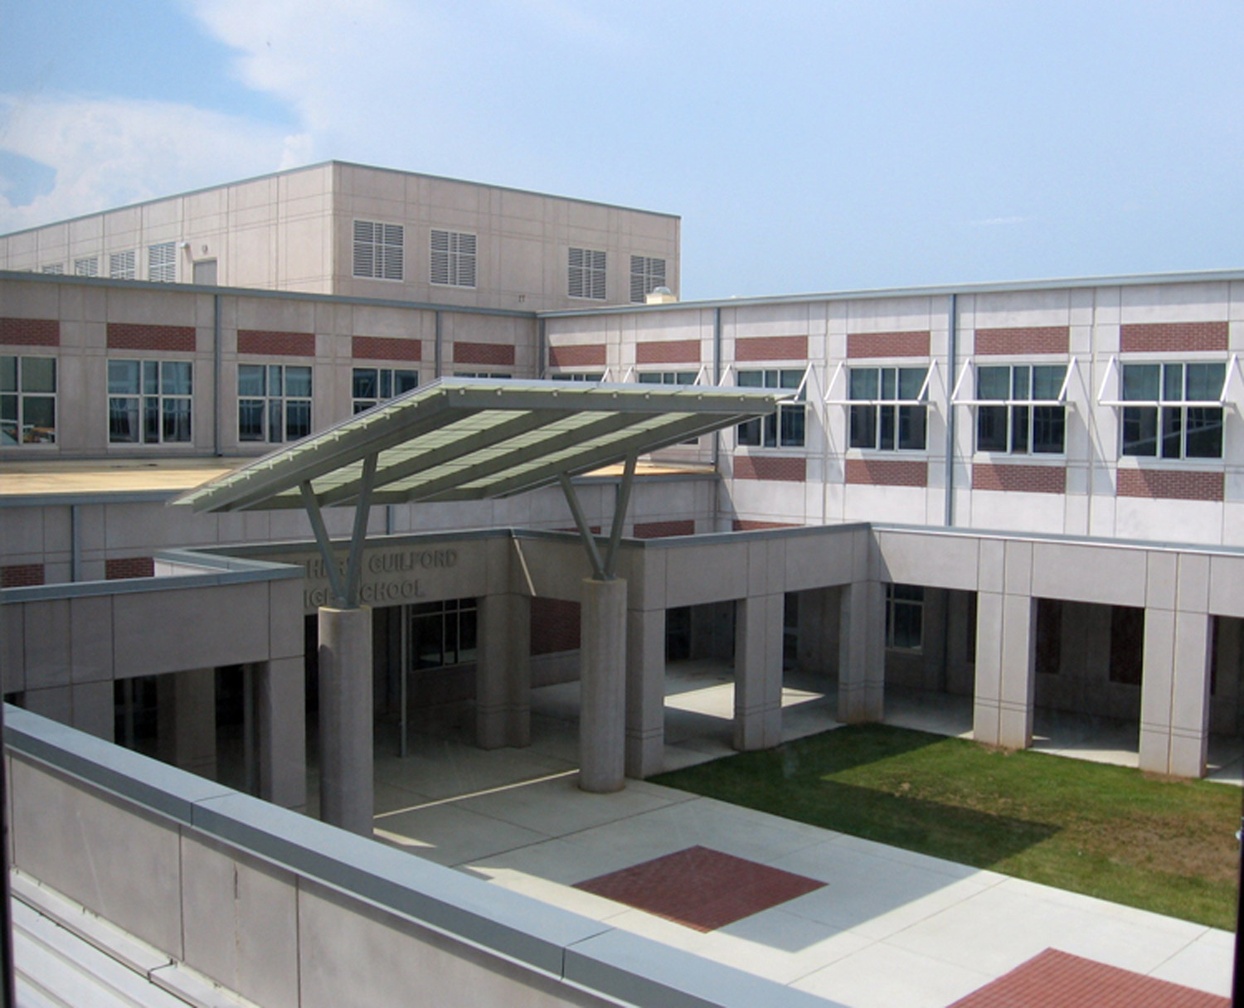
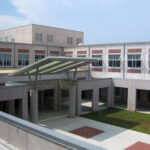
Fleming & Associates served as Structural Engineer of record for the 270,000-square-foot Northern Guilford High School, a $38 million educational facility completed in 2007. The school utilizes an extensive precast concrete structural system, including load-bearing precast walls, precast columns and beams, and double-tee and flat-slab floor systems with cast-in-place composite topping. Specialized long-span steel joist systems frame the two gymnasiums and auditorium, while the auditorium balcony incorporates steel framing with a concrete floor slab. The project demonstrates Fleming & Associates’ experience delivering efficient structural solutions for large, complex educational facilities.
Photos courtesy of SfL+a