
Gibsonville, NC
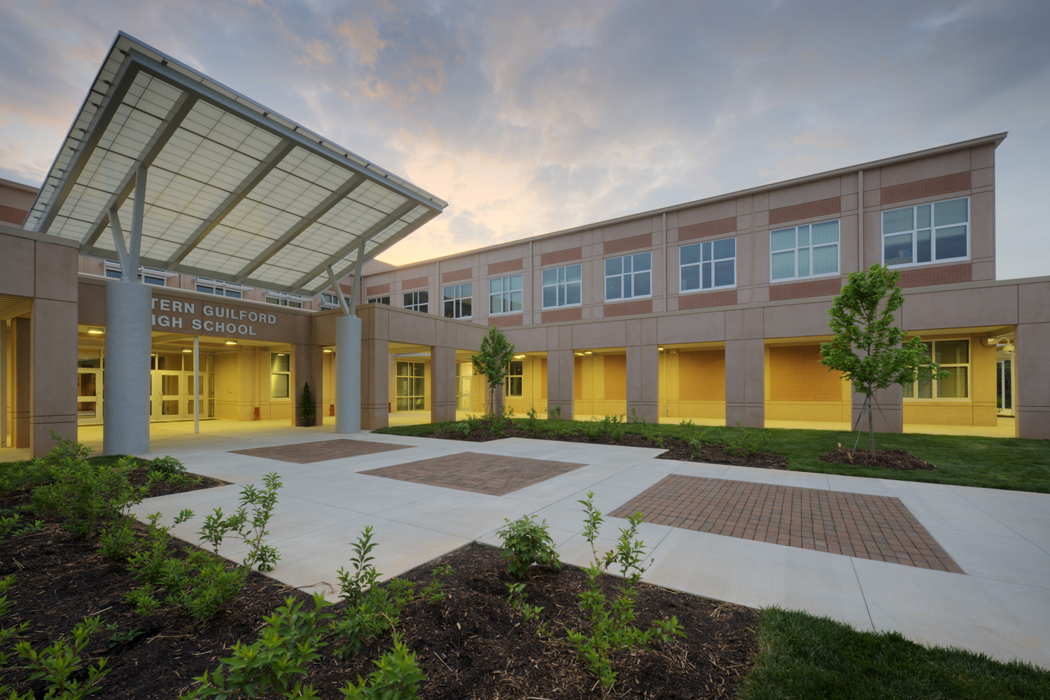
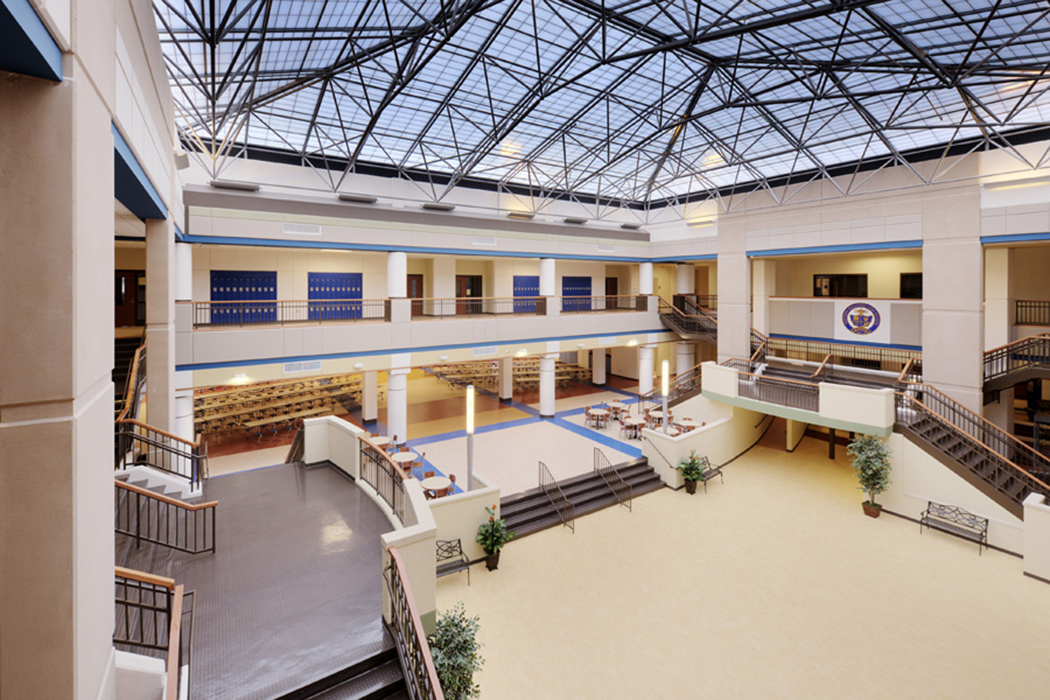
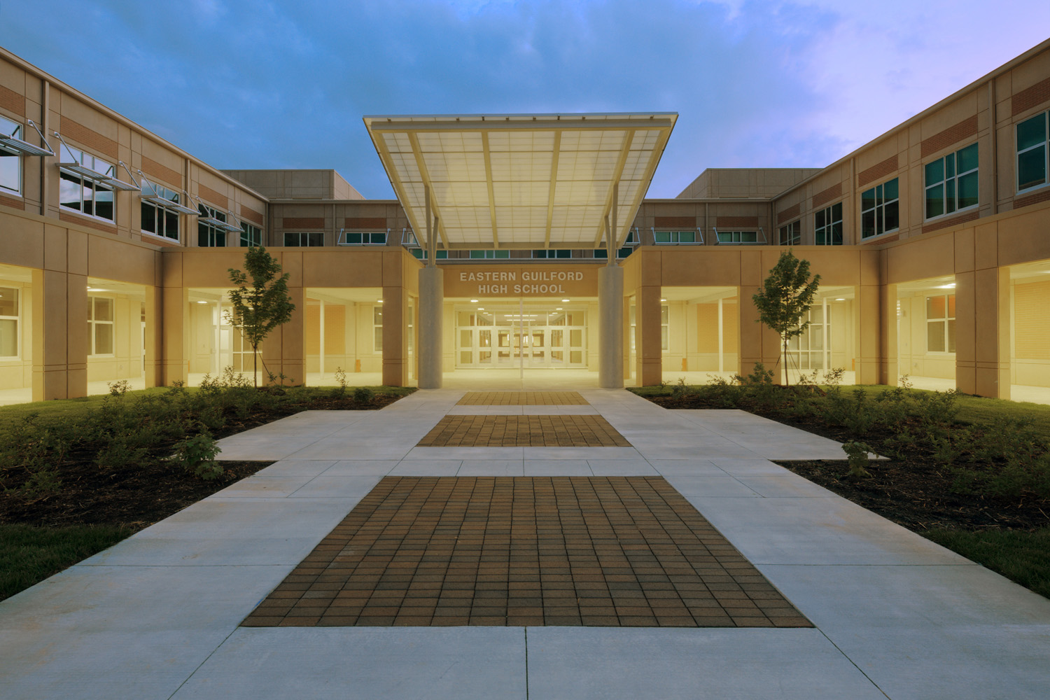
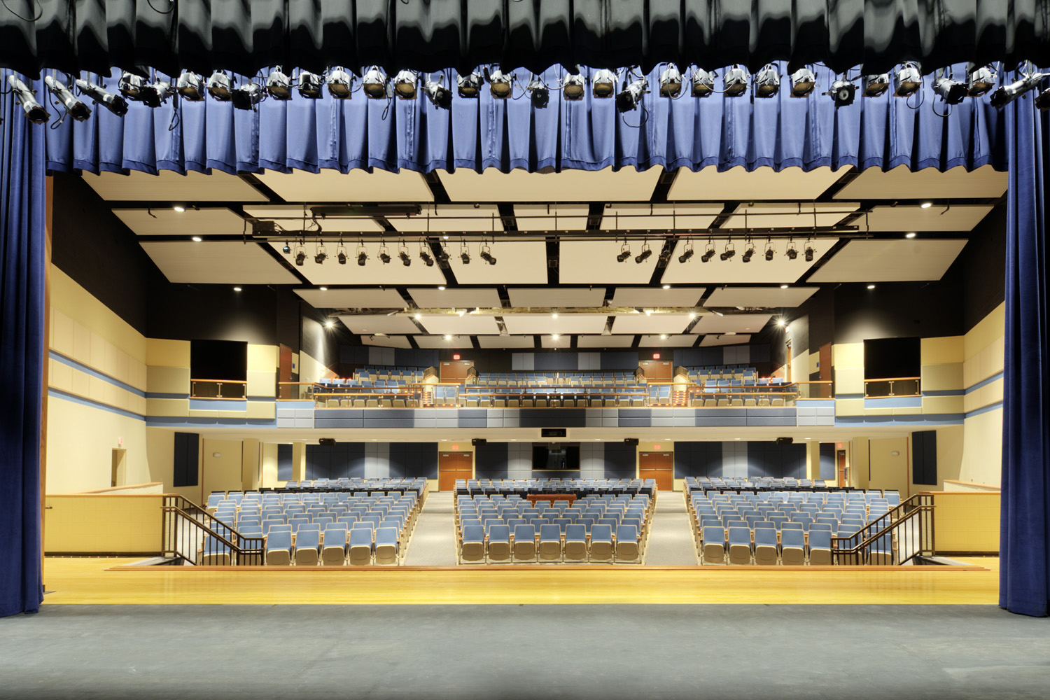
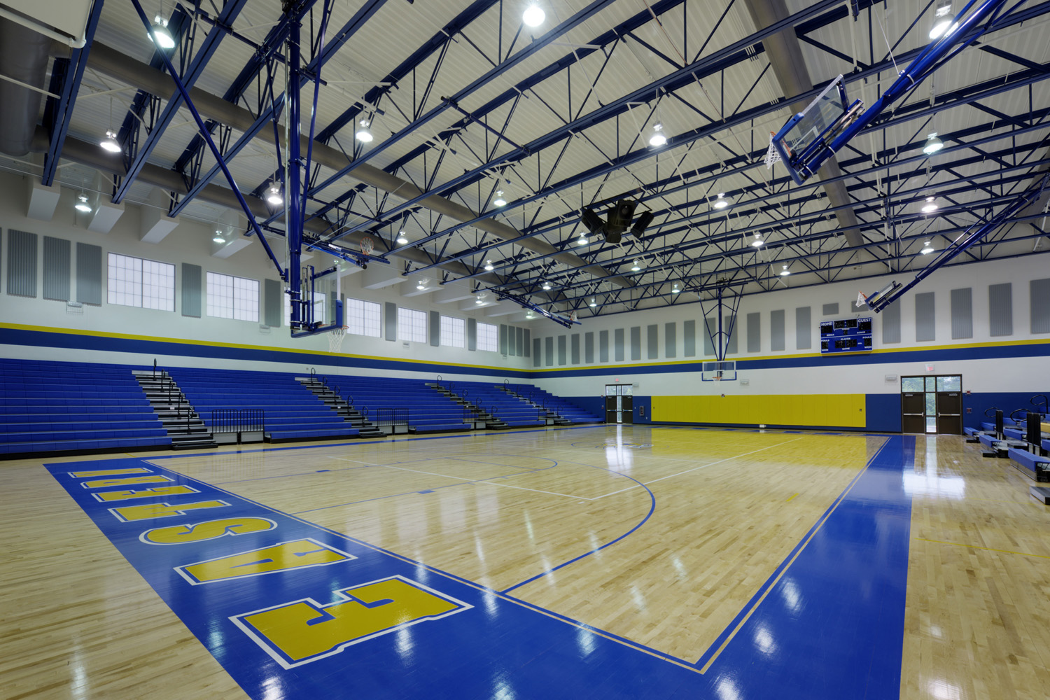
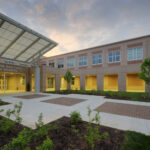
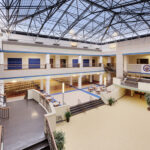
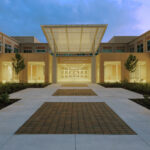
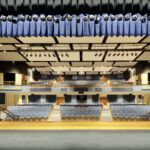
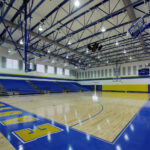
This 274,000 square foot school was completed at a construction cost of $48,000,000. The school is constructed of load-bearing precast walls and precast concrete columns and beams supporting a precast double tee and precast flat slab floor system, with a cast-in-place concrete composite topping poured over all precast floor framing. The roof structure for the majority of the school is framed with precast double tees. The school includes two gymnasiums and an auditorium framed with long span steel joists, and the auditorium balcony is constructed of steel columns and beams with a metal deck and concrete floor slab.
Photos courtesy of SfL+a